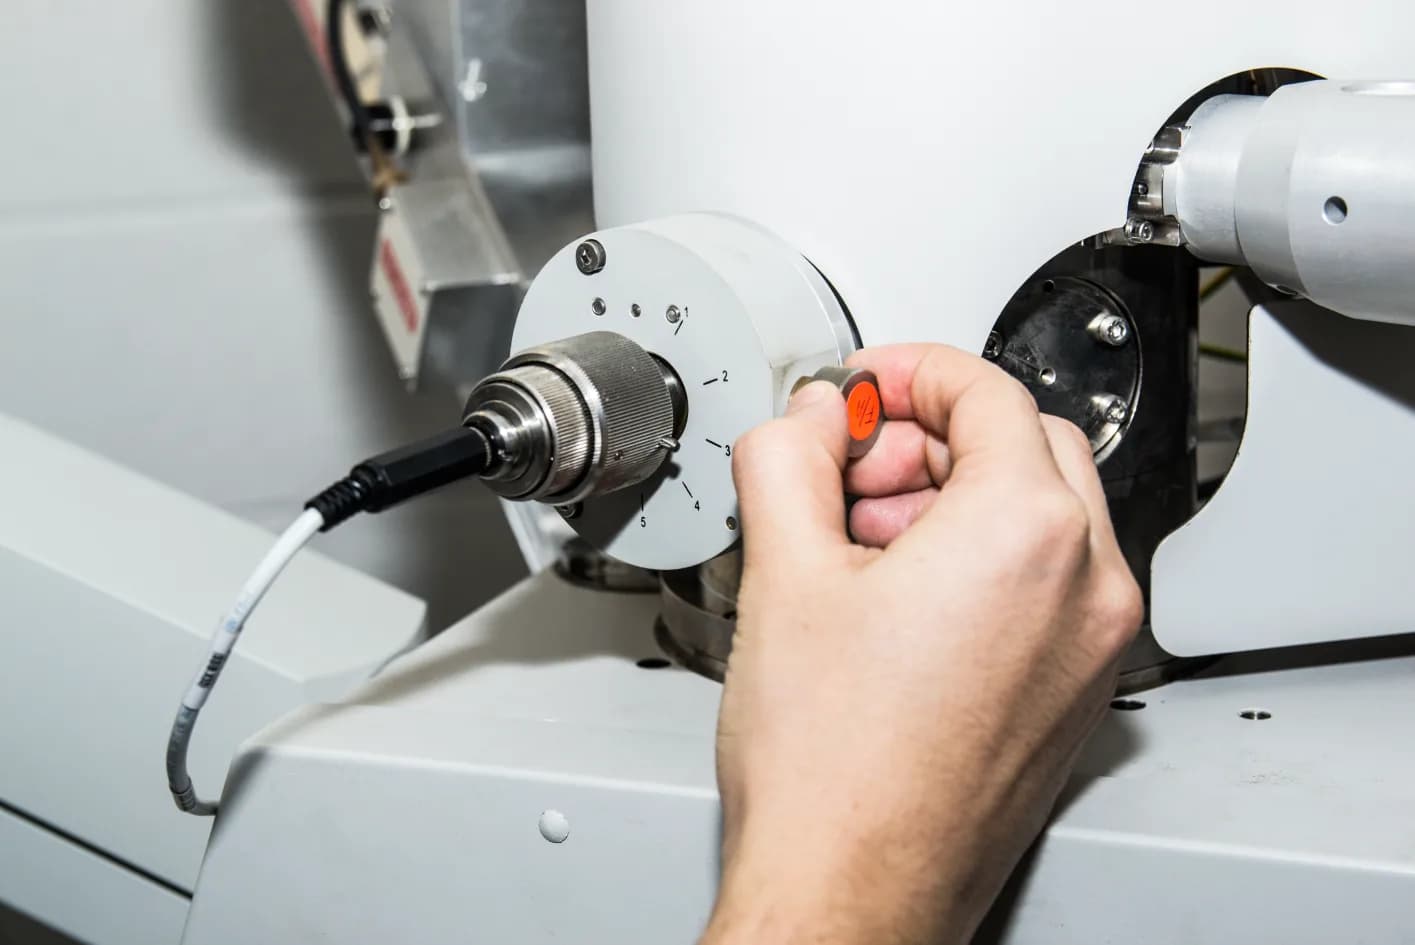
Design, manufacturing, testing and calibration — all in-house
Design and engineering
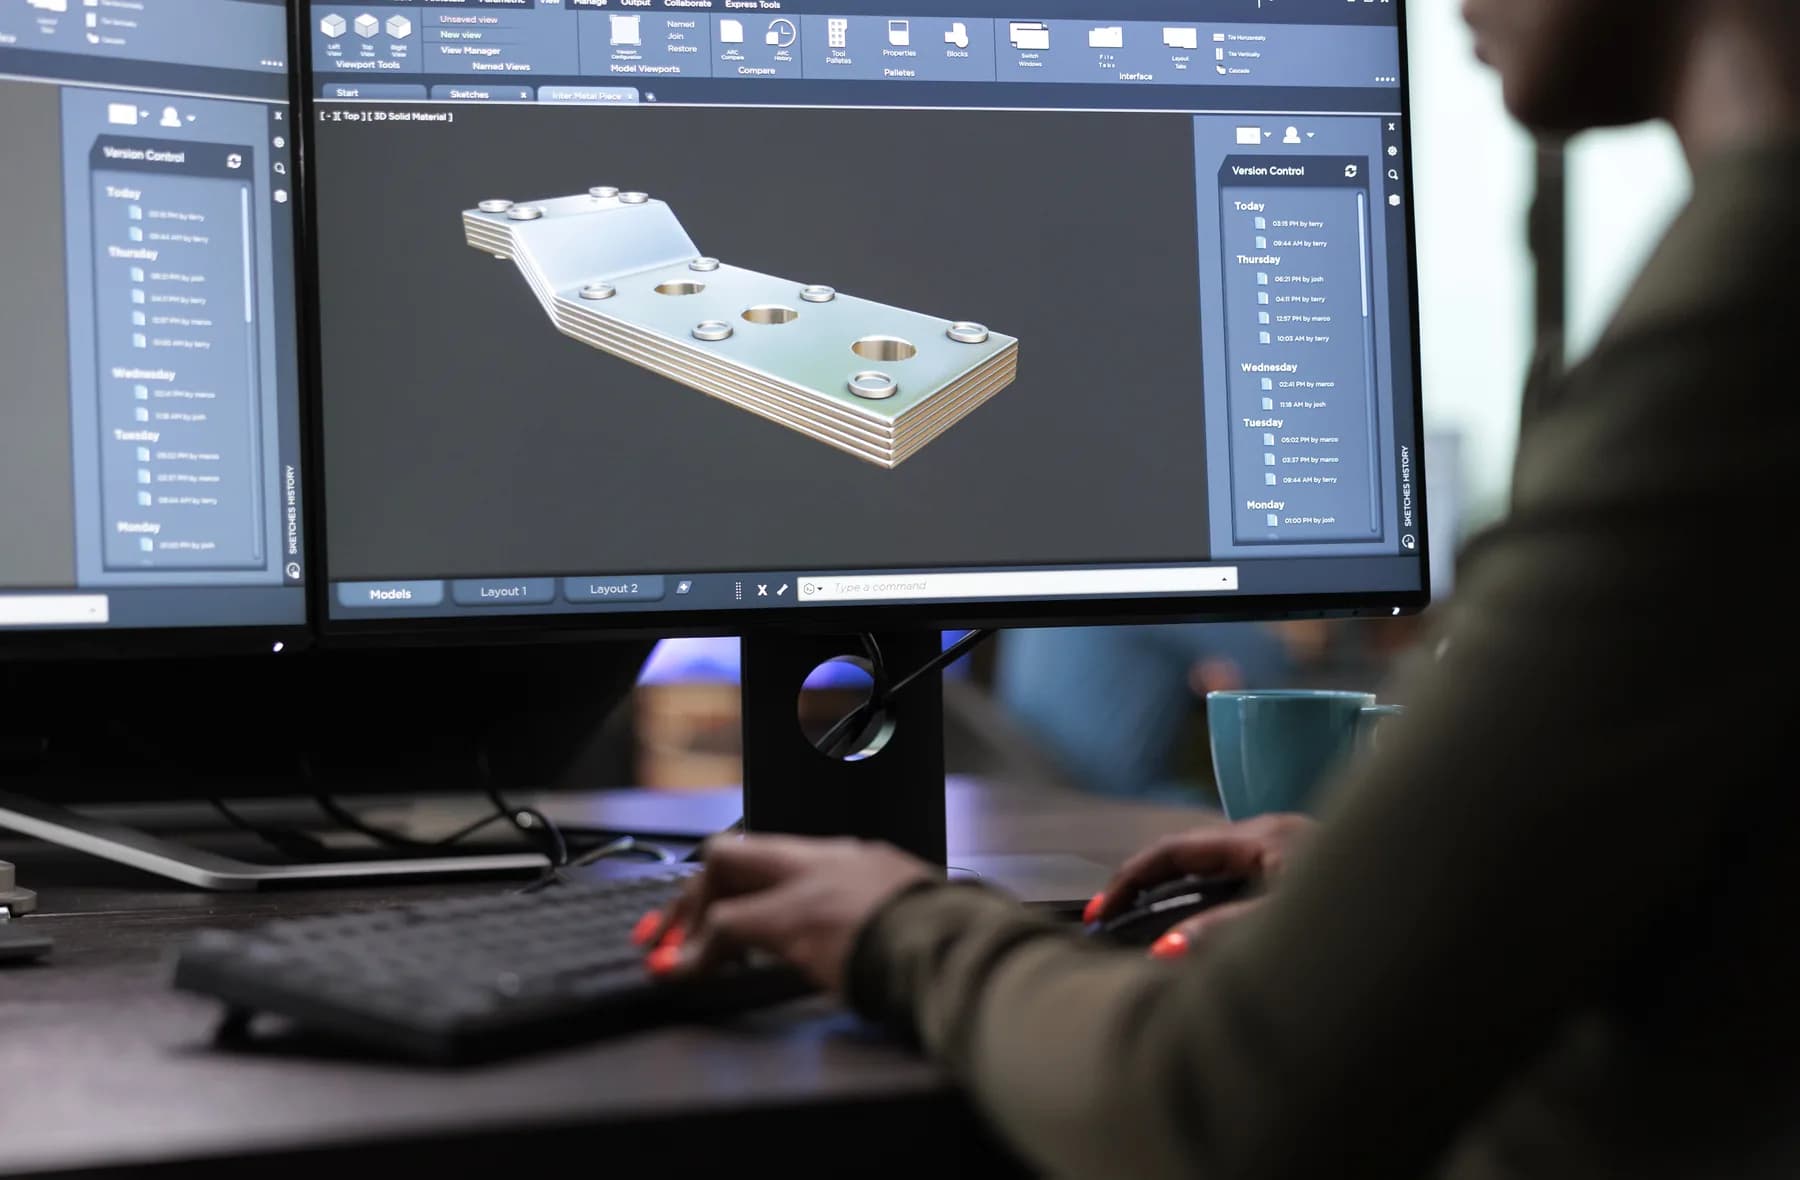
Every instrument and machine is designed and drafted in-house, from first concept through to a production-ready specification. Design starts from the test method the instrument has to satisfy, and because the drawings are our own, we can adapt an established model or engineer a special-purpose build when a customer's process calls for it.
- Designs worked out from the governing test standard
- Drawings and specifications held and controlled in-house
- Adaptations and special-order builds on request
Manufacturing works
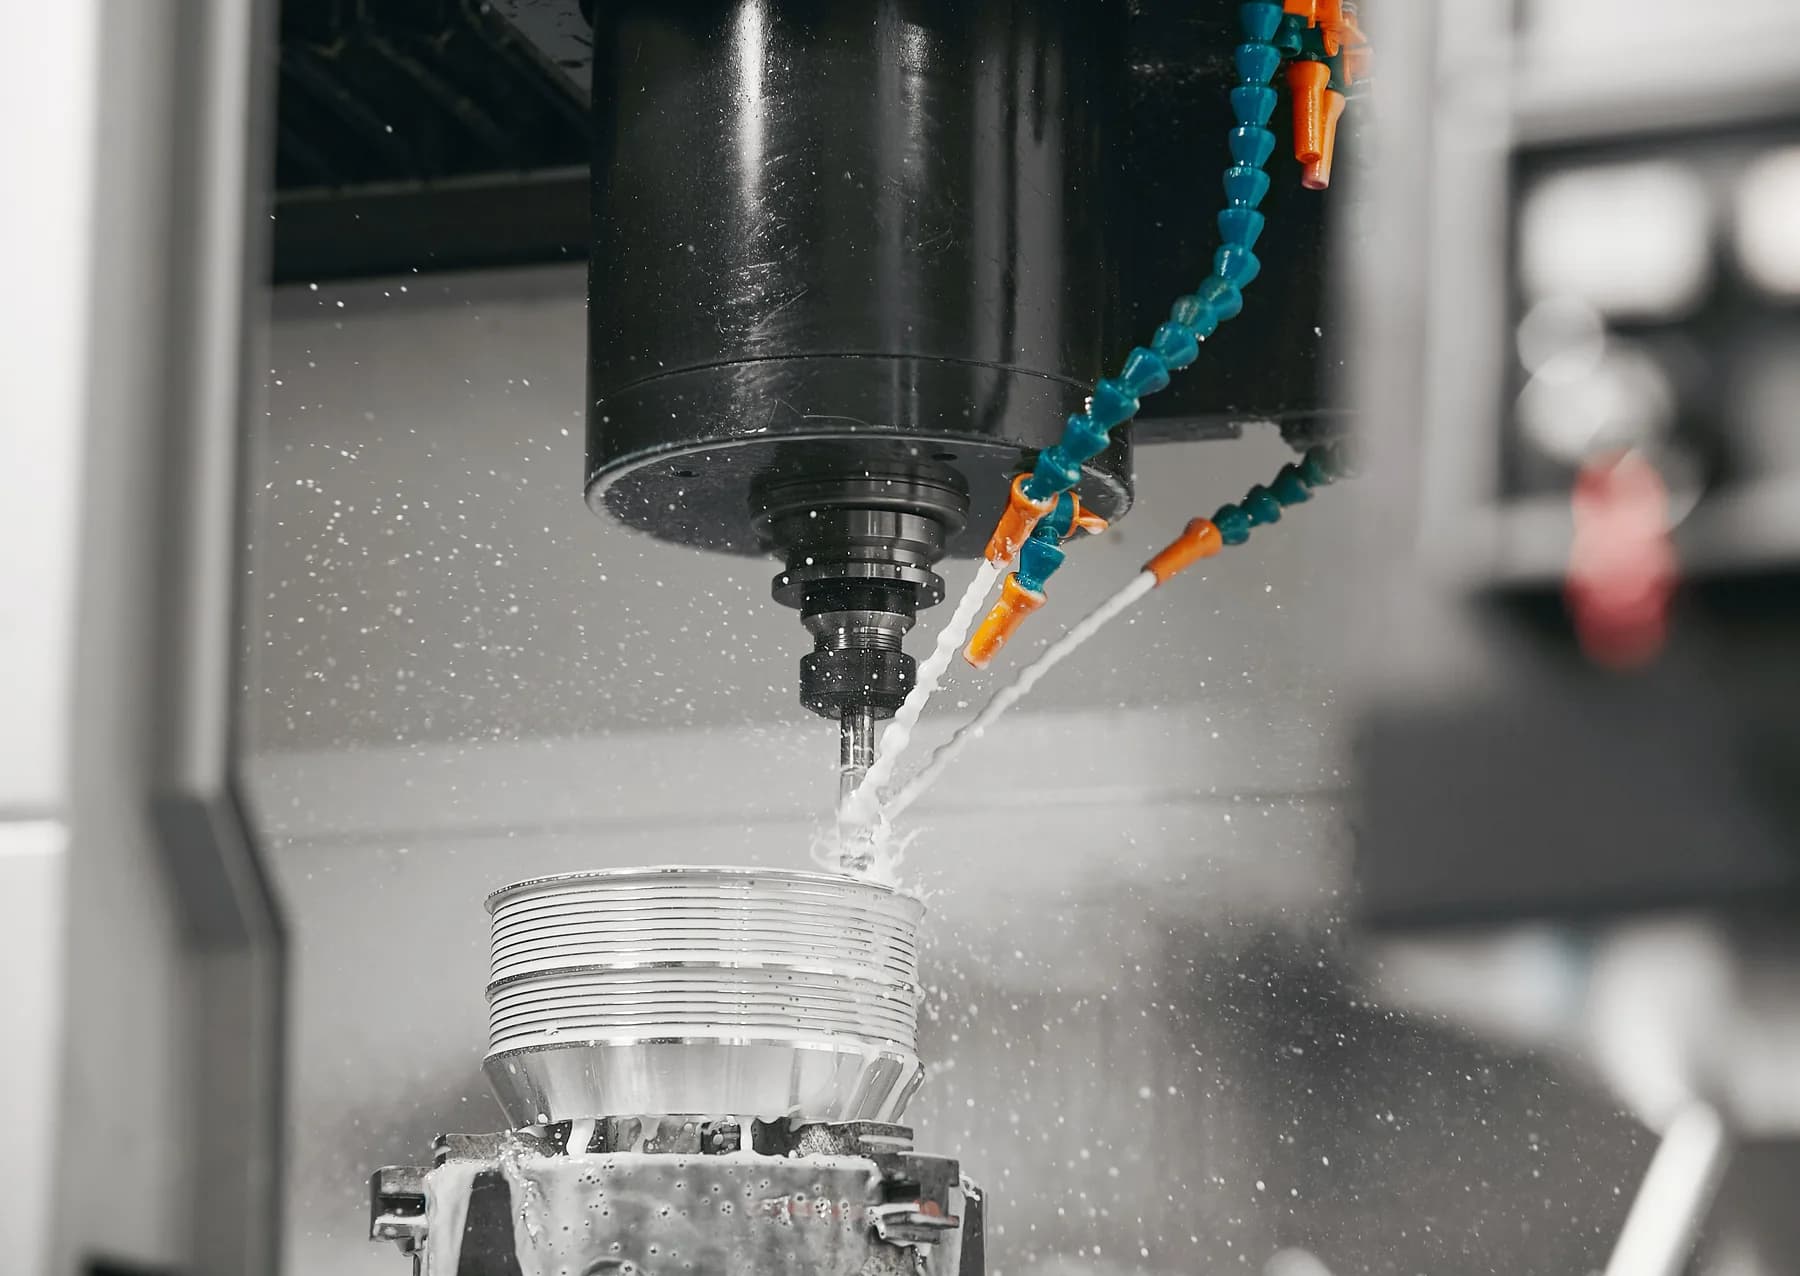
Machining, fabrication and assembly all happen under one roof at our works in Saharanpur, India. Keeping production in-house keeps tolerances tight and lead times short, and it means spare parts are made from the same drawings as the original instrument — including parts for older or special-order equipment.
- Machining, fabrication and assembly at one site
- Tight tolerances and short, predictable lead times
- Spares manufactured to the original drawings
In-house test labs
Before it is cleared to ship, every instrument is proven in our own labs on real paper, pulp and packaging samples — not just switched on and checked for function. Running the test the customer will run, on the materials they will test, catches problems at our works rather than at installation.
- Every instrument run on real paper, pulp and board samples
- Performance verified against the method before dispatch
- Fewer surprises at installation and commissioning
Calibration services
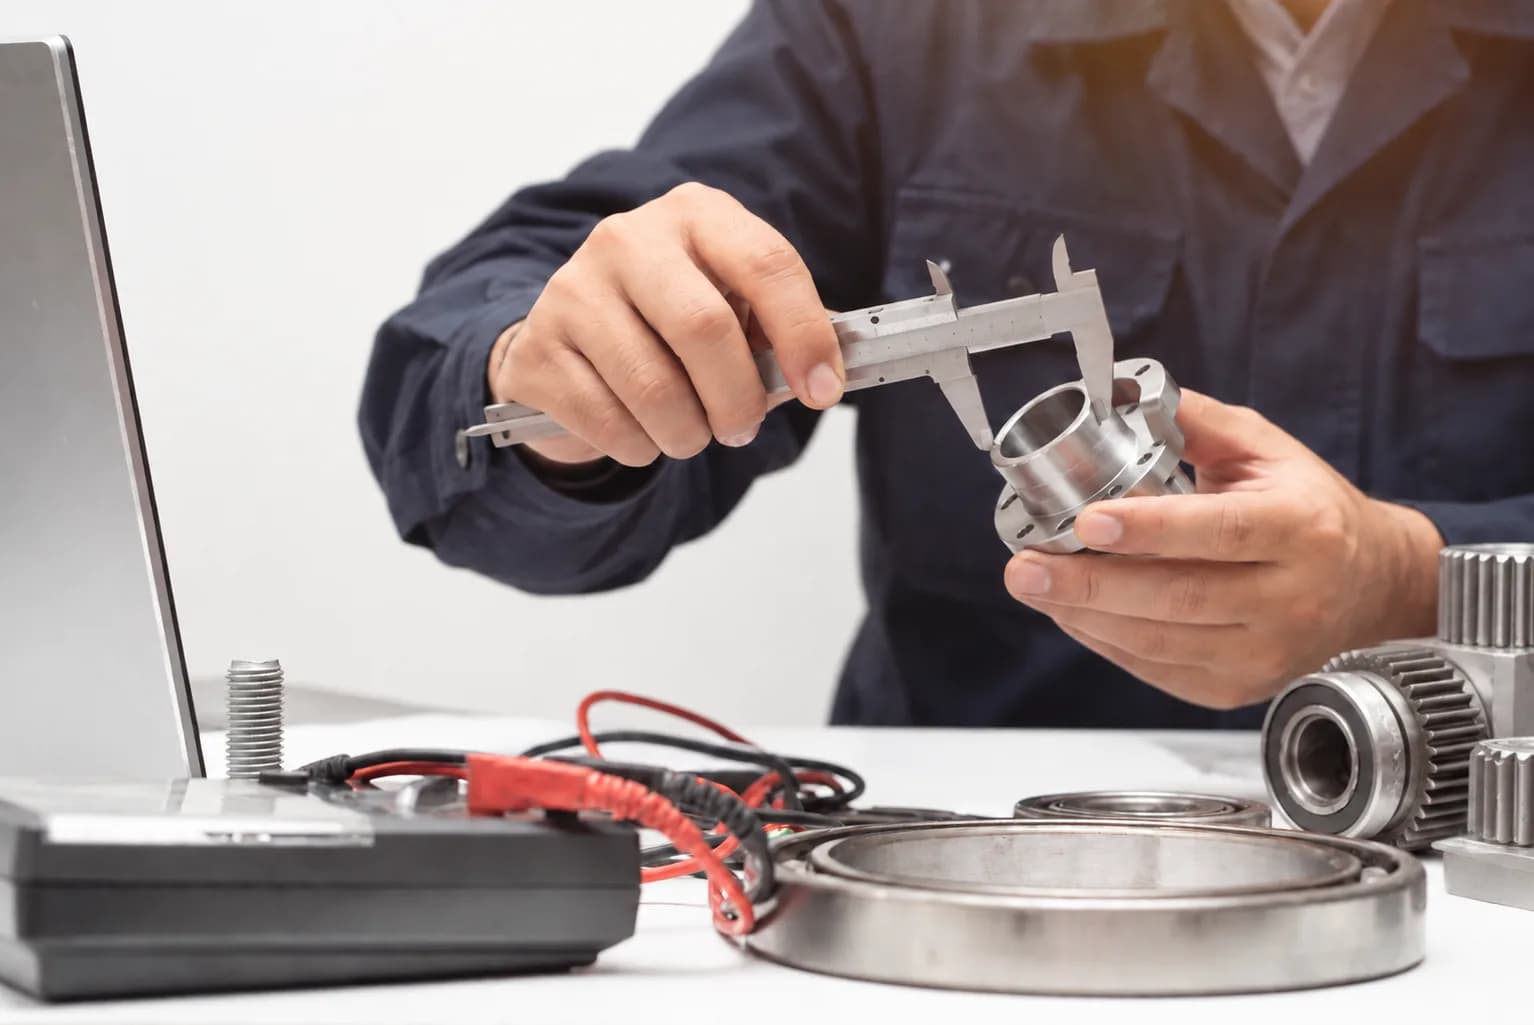
Our reference equipment is itself calibrated and checked against national and international test norms, and it backs every calibration certificate we issue — at our works before dispatch, and on site under an Annual Maintenance Contract. The same references are used wherever the instrument is installed.
- Reference equipment checked against recognised standards
- The same references used at the works and on site
- Certificates backed by documented calibration records